

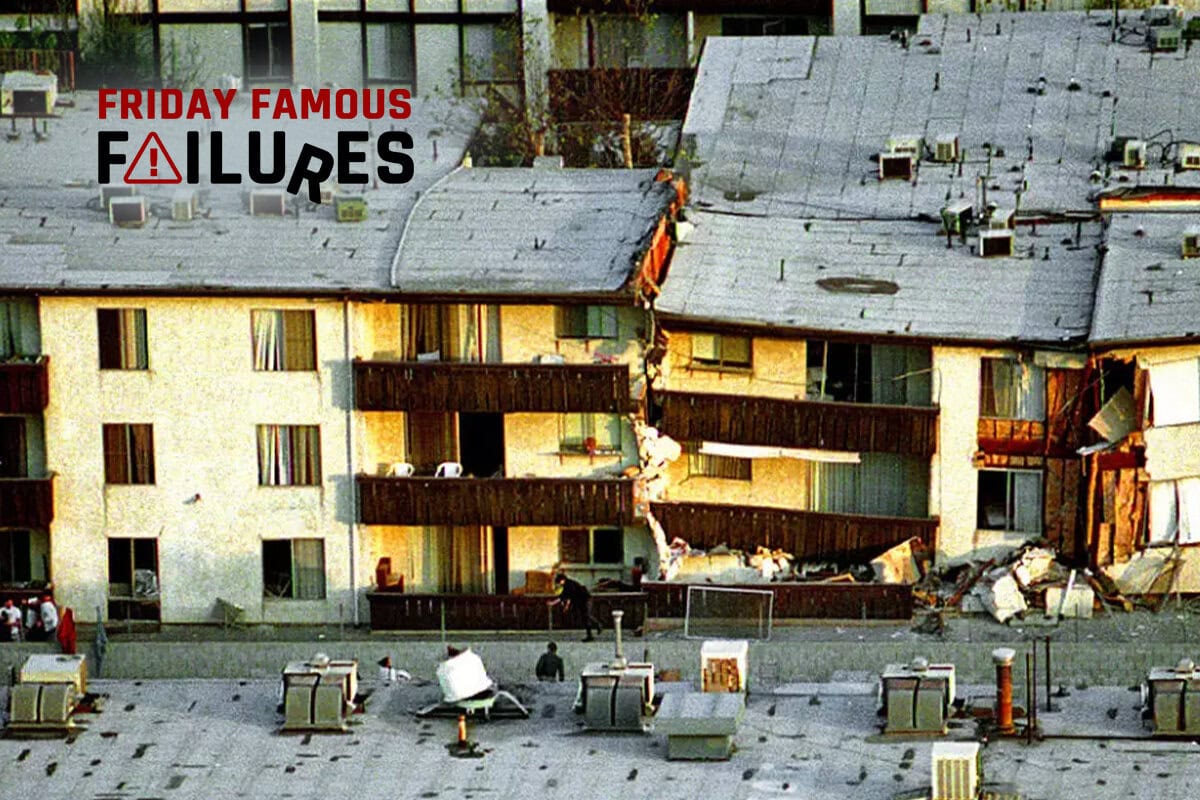
Date: January 17, 1994
Location: Northridge, Los Angeles, California
Facility: Northridge Meadows apartment complex
Outcome: 16 residents killed
Primary failure mechanism: Collapse of a vulnerable lower story during strong earthquake shaking
At 4:30 a.m. on January 17, 1994, a magnitude 6.7 earthquake struck beneath the San Fernando Valley. Much of greater Los Angeles was still asleep. Within seconds, freeways, parking structures, hospitals, commercial buildings, and thousands of residences were damaged. Among the deadliest single locations was the Northridge Meadows apartment complex, where 16 residents were killed when portions of the building collapsed.
For engineers, the Northridge Meadows collapse remains one of the clearest and most tragic examples of a familiar seismic vulnerability: a weak or soft lower story in a multi-story wood-frame residential building. The earthquake was the triggering event, but the collapse illustrates a broader design and retrofit lesson. A structure’s seismic performance depends not only on the strength of individual components, but on the continuity and adequacy of the lateral load path from roof to foundation.
A Common Building Type With a Dangerous Weakness
Many apartment buildings in Southern California were built with open or partially open first stories. In these buildings, the lower level may contain parking, garages, carports, or open-front areas, while the upper stories contain residential units with more interior partitions and walls. This configuration is functional and economically attractive. It provides parking without requiring a separate structure or larger site.
But from a seismic standpoint, it can create a significant discontinuity. The upper stories may be comparatively stiff and strong because of numerous walls and partitions. The lower story, interrupted by parking openings or supported by relatively slender elements, may have much less lateral stiffness and strength. During earthquake shaking, drift can concentrate in that weaker story. If the first story cannot resist the imposed lateral demands, the upper stories can drop into or through it.
This is the soft-story problem. It is not exotic. It is not limited to one building or one city. It is a predictable structural configuration that appears in many older multi-family residential buildings in seismic regions.
What Caused the Failure?
The safest engineering characterization is that Northridge Meadows suffered a soft-story or weak-story collapse during strong ground shaking. The lower level did not provide adequate lateral resistance relative to the demands imposed by the earthquake and the mass of the stories above.
This type of failure is a load-path problem. Earthquake forces are inertial forces. The mass of the building resists rapid ground movement, generating demands that must be transferred through diaphragms, shear walls, frames, collectors, connections, foundations, and supporting elements. Where a story is much weaker or more flexible than the stories above it, deformation can concentrate there. That concentration can exceed the story’s drift capacity, leading to instability, loss of vertical support, and collapse.
In wood-frame buildings, interior partitions and exterior walls can provide substantial lateral resistance. But if those walls are removed or interrupted at the first story for parking, the structural system changes abruptly. Unless the open level is designed or retrofitted with adequate frames, shear walls, collectors, hold-downs, and foundations, the building may not have a reliable path to transfer seismic forces into the ground.
The lesson is not that wood-frame construction is inherently unsafe. Properly detailed wood-frame buildings can perform well in earthquakes. The lesson is that configuration matters. A building with a discontinuous lateral system can be vulnerable even if many individual elements appear ordinary.
More Than an Earthquake Story
It is tempting to describe Northridge Meadows as a natural disaster. That is only partly correct. The earthquake was natural. The collapse pattern was an engineering and policy problem.
Southern California had known seismic hazards long before 1994. The region had experienced damaging earthquakes, and engineers understood that lateral resistance, ductility, and detailing were essential to seismic performance. Yet many existing buildings were not designed to modern seismic expectations, and many remained in service without retrofit.
Northridge exposed that gap. The earthquake showed that older multi-family buildings with weak first stories could pose life-safety risks even in a moderate-to-large urban earthquake. It also showed that risk is not limited to spectacular high-rise failures or unusual structural systems. A common apartment building can become deadly when the lower story is the weak link.
The post-earthquake response eventually helped drive broader attention to soft-story retrofit programs. These programs typically require screening vulnerable buildings, evaluating the lower story, and strengthening the seismic load path through added steel frames, wood shear walls, plywood sheathing, collectors, hold-downs, drag elements, and foundation improvements. The specific retrofit depends on the building, but the goal is consistent: reduce the stiffness and strength discontinuity that allows collapse to concentrate at the first story.
Engineering Lessons
The first lesson is that vertical irregularities matter. A lateral system that is adequate in the upper stories may be inadequate if it is interrupted at the base. Engineers must evaluate the complete load path, not simply the apparent robustness of individual walls or members.
The second lesson is that open-front buildings require special attention. Parking, storefronts, carports, and large garage openings can remove the very walls that would otherwise resist seismic forces. Convenience at the ground level can become vulnerability during shaking.
The third lesson is that existing buildings deserve engineering scrutiny. Code-compliant design for new buildings does not automatically reduce risk in the older building stock. Communities with large inventories of pre-modern-code structures need policies and programs that identify, prioritize, and retrofit the most dangerous configurations.
The fourth lesson is that life-safety performance depends on collapse prevention. Nonstructural damage, cracking, and residual deformation may be acceptable outcomes in some design philosophies. Story collapse is not. Where occupied residential units sit above a weak lower story, the margin for error is small.
The fifth lesson is that earthquakes test systems, not intentions. Drawings, permits, and inspections are important, but the ground motion ultimately tests whether mass, stiffness, strength, ductility, and load path have been provided in the actual structure.


 1431 Graham Drive, Suite 265
 support@noonpi.com

Leave A Comment